

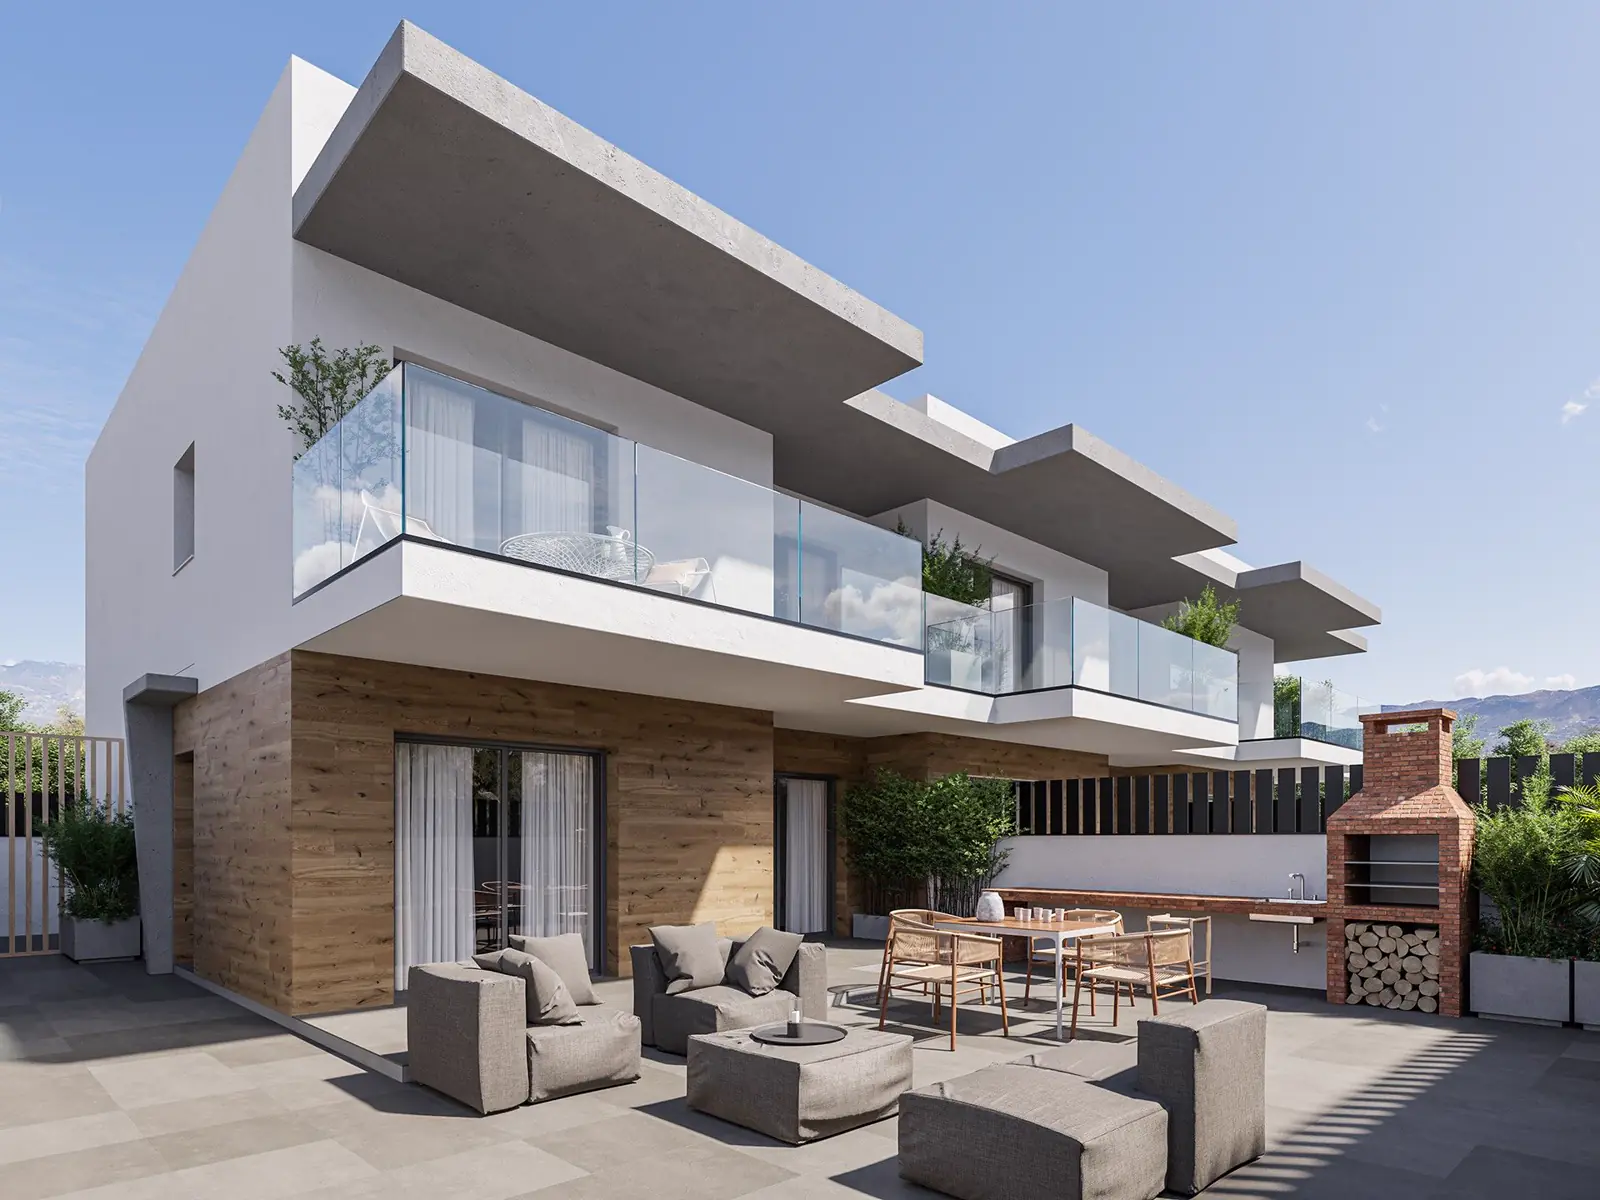
Cala Cortina
Apartments designed for outdoor living, with large terraces, a communal pool and Mediterranean light all year round.

- Homes:8
- Type:Apartments
- Bedrooms:2
- Bathrooms:2
- Built area:76 – 87 m²
- Pool:Communal
Eight two-bedroom, two-bathroom apartments with a communal pool. Ground-floor homes have a large terrace of almost 50 m²; first-floor homes have a private roof solarium of over 70 m², with views of the sea and the mountains.
| Homes | 8 ground-floor and first-floor apartments |
|---|---|
| Ground floor | 87.20 m² built · 76.52 m² usable · 49.30 m² terrace |
| First floor | 76.32 m² built · 65.62 m² usable · 70.70 m² roof solarium |
| Bedrooms | 2 |
| Bathrooms | 2 |
| Pool | Communal, 10 × 4 m |
| Plot | 5 |
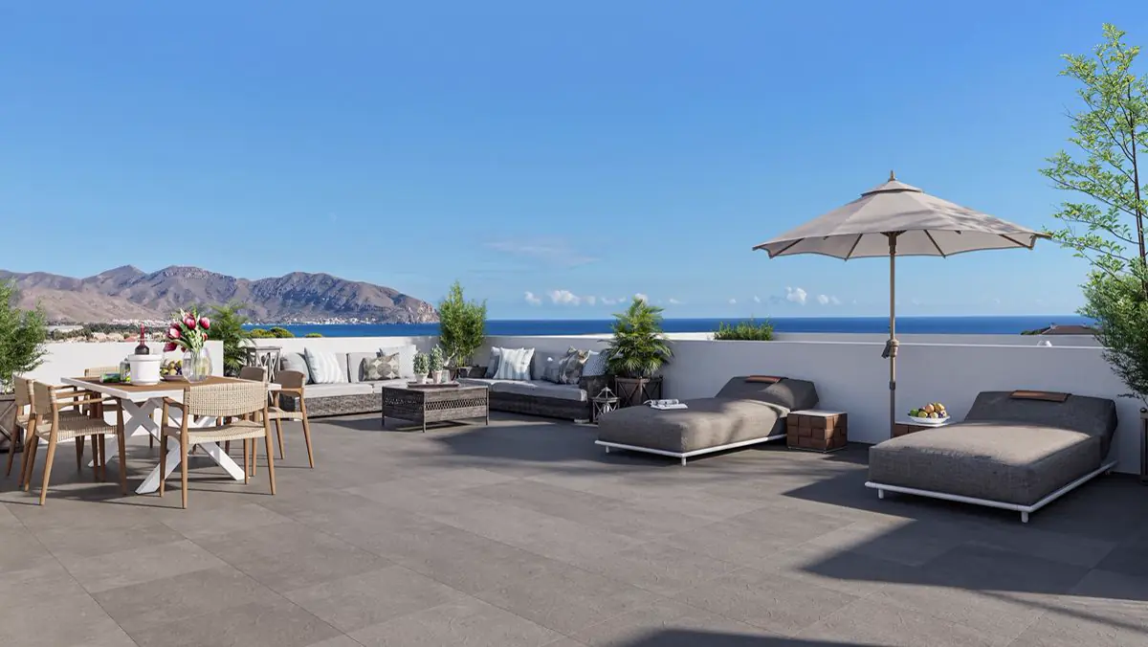
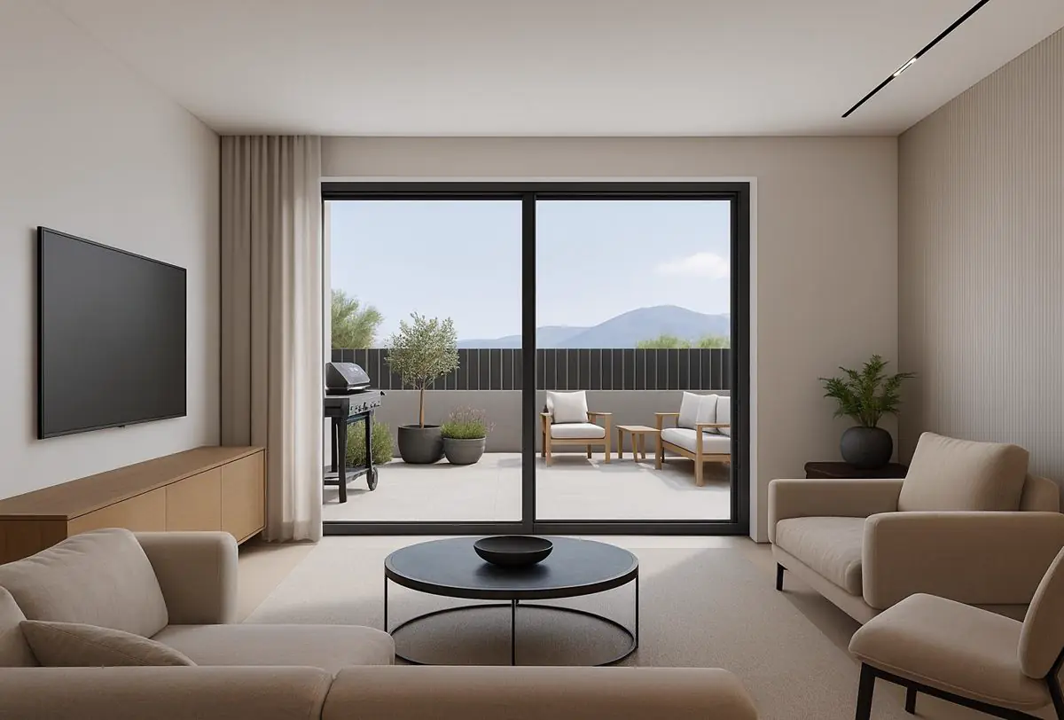
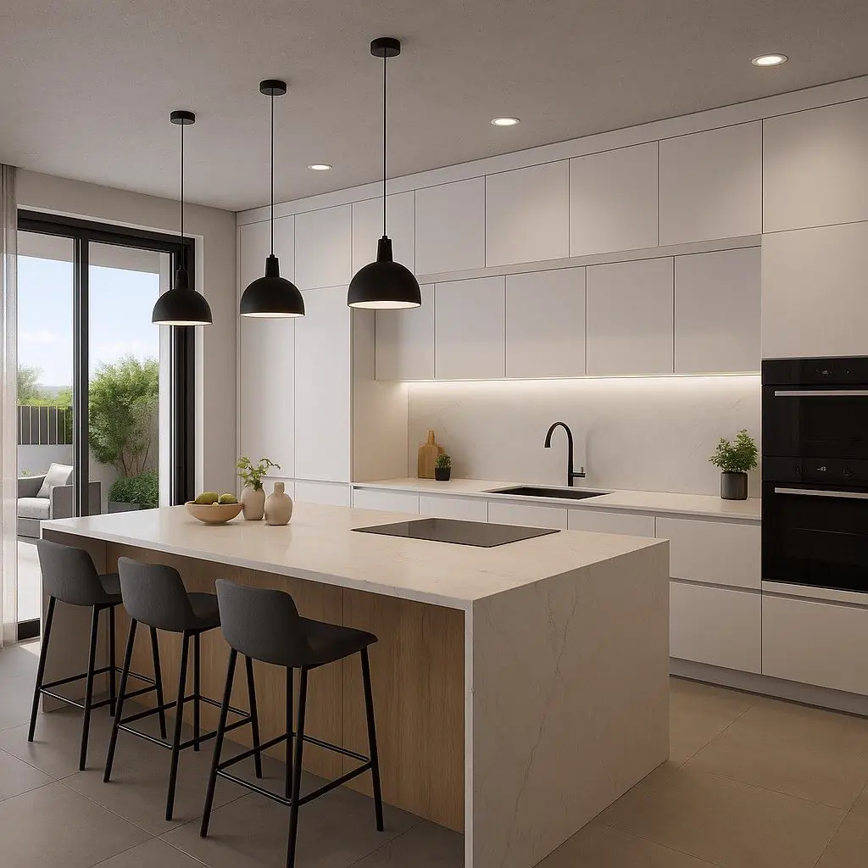
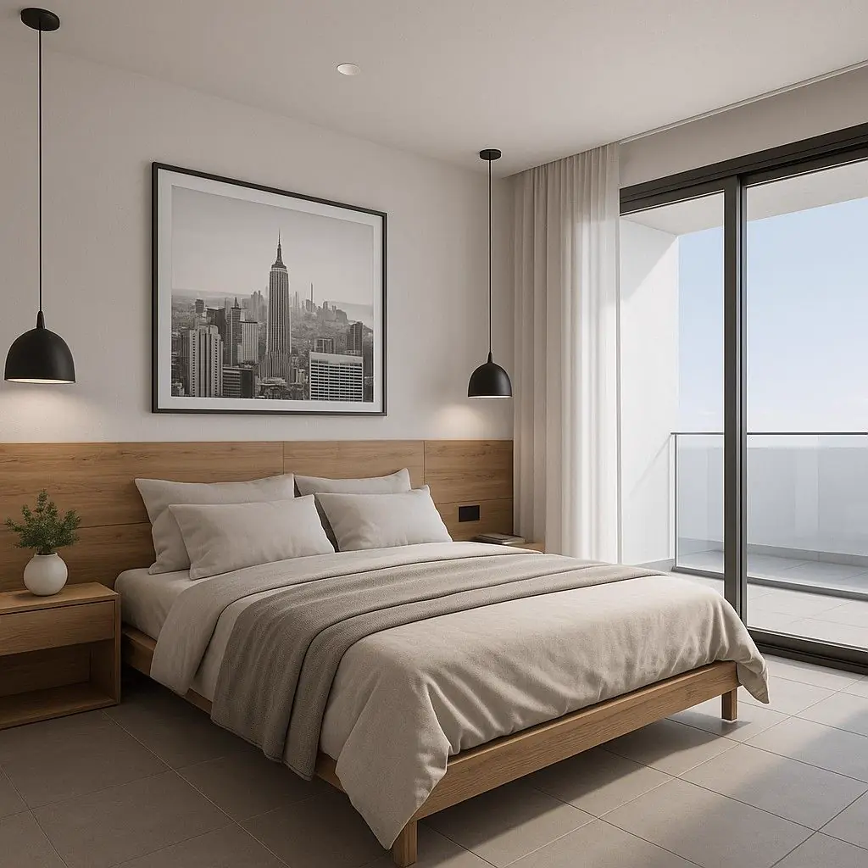
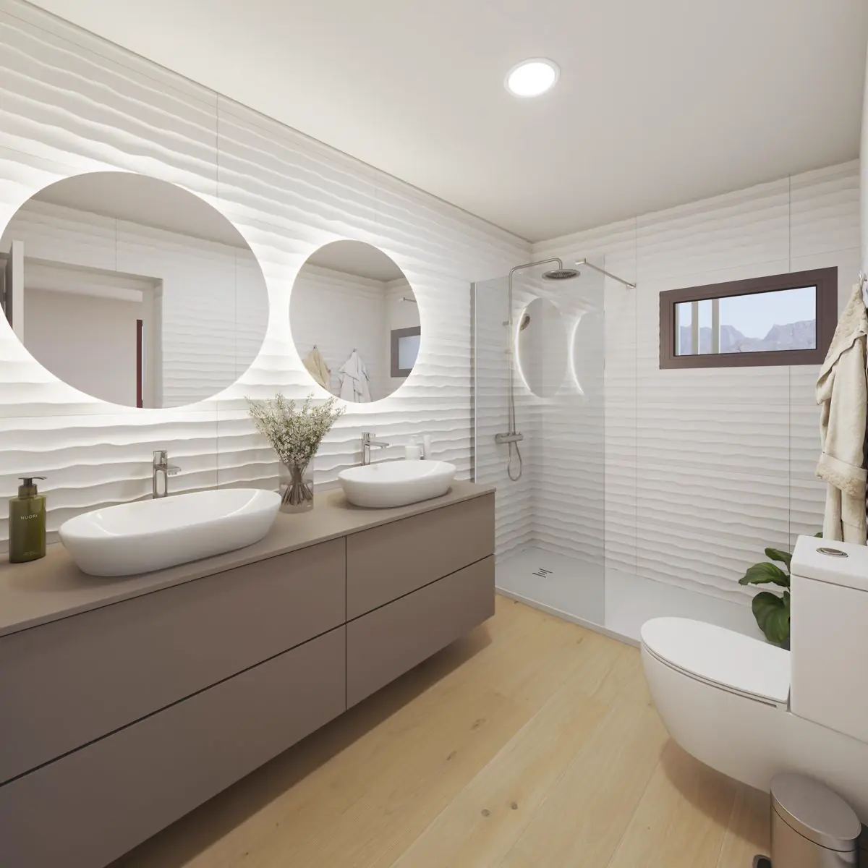
Indicative renderings of the project
Building specifications
| Structure | Earthquake-resistant reinforced concrete, external walls with thermal insulation to Spanish Building Code standards. |
|---|---|
| Flooring | First-quality porcelain stoneware; anti-slip on terraces. |
| Windows | Anthracite-grey aluminium joinery with double glazing and motorised shutters in the living room and bedrooms. |
| Hot water | Aerothermal heat pump. |
| Air conditioning | Ducted pre-installation. |
| Security | Security front door and video entry system. |
Summary. The full specifications are in each project’s brochure.
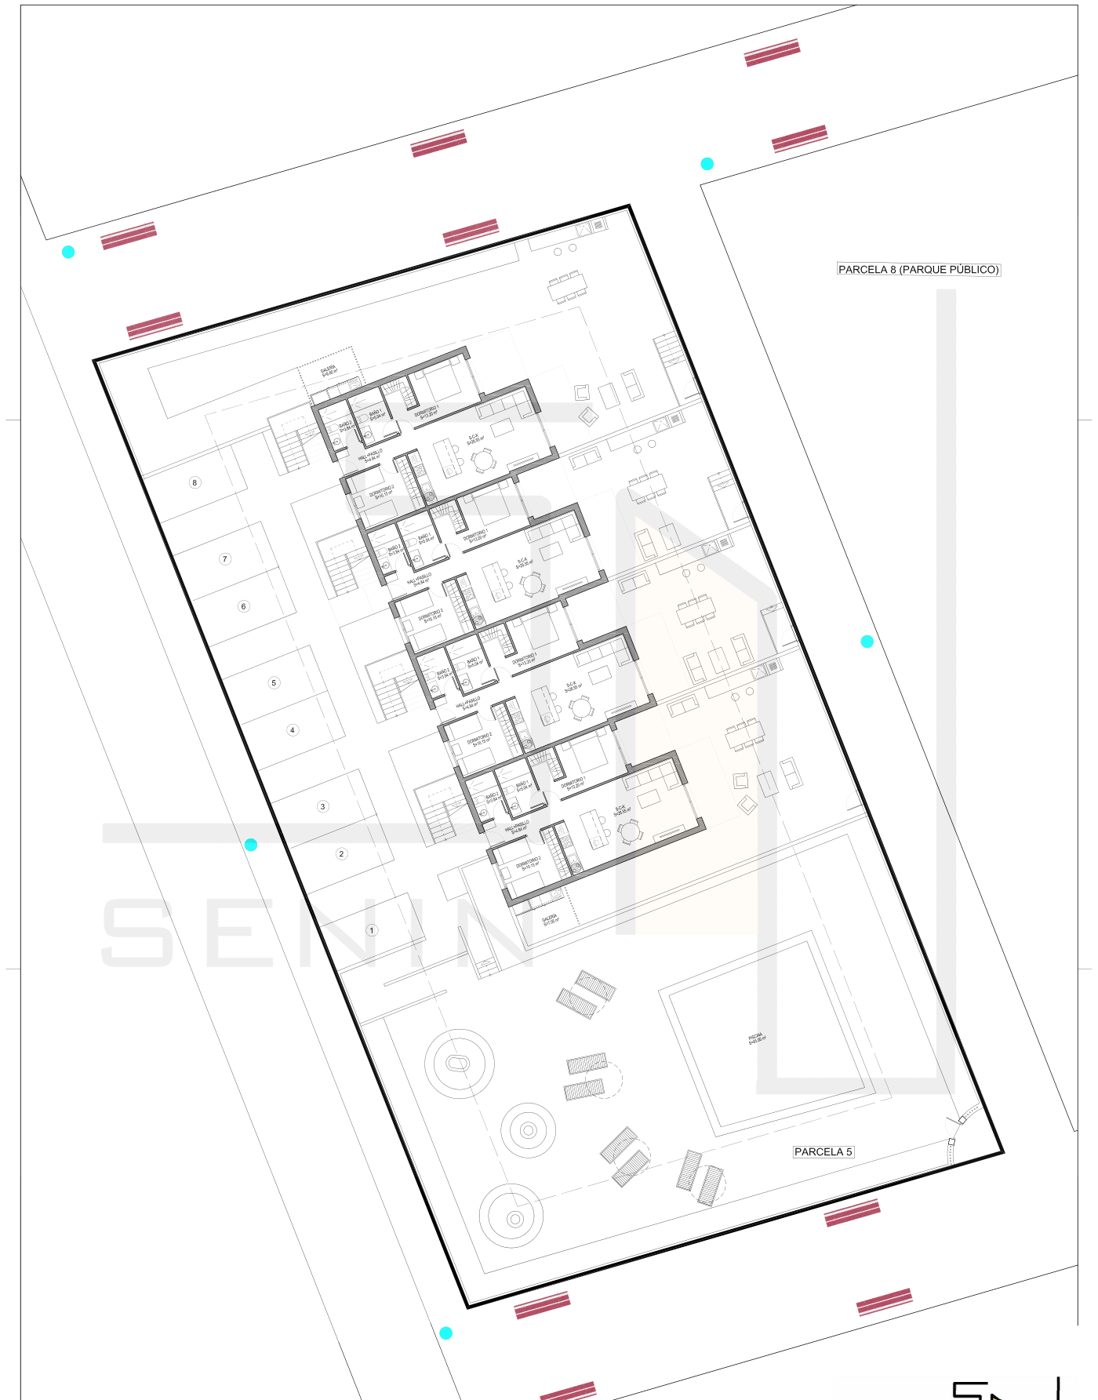 Enlarge plan ↗
Tell us what you are looking for and we will send you all the details of the project you are interested in.